Showing posts with label Family. Show all posts

Saturday, June 20, 2015

The Story of A Feral Cat


This is about the life of a feral cat.  She was rescued from the campus of Louisburg High School. She lived in the storm drain in the teachers' parking lot. (Some non-caring individuals would drop cats off at the school on nights and weekends.) She was a typical feral cat -- until she was rescued. From that point she was neither feral nor completely domesticated.

Hands-on Education of Feral Cats

She showed up at the school during the construction and renovation of the school. She lived under the construction office, which was near the cafeteria. The students and construction workers would throw food to her. She wouldn't let anyone near her -- very feral -- though, I don't think she had always been feral. She was very independent and didn't want anyone touching her. The students sometimes talked about a pretty cat under the trailer. I saw her once in this location.

When the construction ended, she lost her "home". She started living in the storm drain in the parking lot.

I'm not sure when I gave her a name. I named her Callie. She was an absolutely beautiful calico, with. long-hair and short legs. She had a short tail because she lost half of it. One Friday, she showed up dragging half her tail. It was at that point I felt she needed to see a vet but catching her was going to be a problem. In a few days, the dragged part of the tail fell off. She appeared to be healthy.

I started feeding her and kept cat food in my car. I would feed her every morning before anyone else got to school. She knew the sound of my car and most every day, she was waiting for me when I got there in the morning. Other cats challenged her ownership of the cat food, so she would gobbled it up before I could get in my classroom. I often left the school late and she sometimes waited for more food. My friend, Janet, would feed her on the holidays. Sometimes, I would drive to school and feed her myself.

The Capture

Another teacher, Jane, became interested in her. Jane also trapped, neutered, and returned (TNR) feral cats. We tried to capture this cat for about a month, but were not successful. She was one smart cat. Jane soon became retired and left me to try to continue the capture of Callie. Jane was going to take her to the vet and then release her on her farm if I ever caught her.

It took another two weeks. I gradually placed her food closer and closer to the trap. I put the food in the trap several days without tripping the latch because I wanted her to get use to climbing into the cage. The first day I placed the food in the back, I caught her. When the latch shut, she screamed, yowled, hissed and growled furiously. (It felt bad because I had deceived her and I wondered if she knew me by smell). I didn't want her to know who trapped her, so I approached the cage holding a blanket in front of me. I threw the blanket over the cage and picked it up. I called Jane to tell her I had her. Jane drove to Louisburg to pick her up.

Jane took Callie to the vet, had her spayed, and got her necessary shots. She provided a space in her house for Callie's healing.

And There is Trouble With the Plans

I got an email from Jane in a couple of weeks stating that there was a problem. She asked me if I would be willing to take Callie. She had done some more reading about feral cats and talked to an expert on feral cats. It seems that if they are released in a unfamiliar area, other feral cats will chase them away. Feral cats are very territorial. It is not safe to relocate them unless they are in a dangerous area. There are several other reasons for not relocating feral cats.

I told Jane I would take her but that I needed time to get ready for her. I purchased a very large crate for cats and place it in the small bedroom. At the time, I had two other cats. Callie needed to be isolated from them in the beginning.

Bringing Callie Home

I went to get Callie. If you have seen cartoons of cats flying threw the air with the claws out, you may think they are a jokes. NOPE! Callie could fly through the air with her nails out. She jumped high from wall to the wall and scraped her way down. It was frightening for Callie and us. We had a very difficult time corralling her into a cat travel carrier. Another upsetting experience for her.

I took her home. I lowered the cat carrier to the cat crate; into the crate she went. There was food, water and a a small litter box. (Jane said Callie used the litter box with no problems). I left Callie alone several hours so that she could get used to her surroundings. During the next few days I would visit her, reach my hand to touch her, change the litter box and water and feed her. I also would take a book into the room and read aloud to her.

A few days later, I opened the bedroom door to let the two other cats in to visit. At first she didn't like it and would hiss and spit. It eventually worked because she and Dupont became lasting buddies.


In a week, it was time for the next step. Once she no longer hissed at me and let me touch her, I opened the door of the crate and left the room.


Dupont

Coming Out of Hiding

At some point she came out and hid behind the futon.

She would come out to eat and drink and use the litter box. I always talked to her and always said the phrase, "You come out to see your Mama."After waiting several days, I folded down the mattress of the futon so I could see her. I didn't touch her for a couple days. Then, I started laying across the mattress and touching her and rubbing her. The second day I heard her purr and felt her relaxed. Finally I was getting somewhere. She loved being petted!

In about the third week,  I went in and peeped at her from under the futon and said"You come out to see your Mama" and she stretched to touch me. I touched her and she put her head down for me to touch her. It was a long stretch. I sat on the floor by the futon and read to her.

She Comes Out to Greet Me

In another few weeks, she peeked out from under the futon to see me when I entered the room. I sat further from the futon and repeated"You come out to see your Mama". One day, miraculously, she did come out to be petted; from then out she always came to greet me when I repeated the phrase.

From that point in the domestication, she gradually became one of the house cats. I could never leave her out when I left the house because sometimes she wouldn't go upstairs to use her litter box. (I had three litter boxes to clean and didn't want another -- besides, Dupont would use it). Though Dupont was sometimes irritated with Callie's neediness, he would cry for me to to upstairs to let Callie out. Callie never, ever liked to be picked up but she loved to sit in my lap or on my chest if I was lying on the sofa.

Why am I using the Past Tense?

Callie died, this week, of renal failure June 18, 2015. I miss you, baby, and you taught me so much about caring for feral cats. You were so loyal to me and loved being with me. Thanks for being so patient and loving. You always followed me around the house like puppy dog. Though it was irritating at times, I miss it.

Question?

If you read one of the articles, you know that it said to return the feral cats to their environment. So why didn't Jane and I put the cat back on the Louisburg campus? Callie's home was a storm drain and a parking lot. We felt it to be a dangerous environment.

Resources:

"Feral Cat Relocation." Louisiana SPCA, n.d. Web. 19 June 2015. <http%3A%2F%2Fwww.la-spca.org%2Fdocument.doc%3Fid%3D22>.

"Relocation." Neighborhood Cats /. N.p., n.d. Web. 20 June 2015. <http://www.neighborhoodcats.org/HOW_TO_RELOCATION>.

"Why Trap-Neuter-Return Feral Cats: The Case for TNR." Why Trap-Neuter-Return Feral Cats? The Case for TNR. N.p., n.d. Web. 19 June 2015. <http://www.alleycat.org/casefortnr>.

Friday, March 20, 2015

Gluten Free Play Dough


Why I Make Play Dough At My Age 

I hate that when I take care of my grandson, he can't play with his Play-Doh. (Play-Doh is made with wheat flour.) He will help cleanup but he is too young to do it all by himself. Every child loves to play with it. Even adults, including myself, enjoy playing with it. There is so many activities one can do with the Play-Doh. With guidance, play dough activities can help with the physical, mental and creative development of a child. That is a good reason to make a play dough tool box.

So that my grandson could play with play dough at my house, I invested the time to look up gluten free recipes to make a copykat of the Play-Doh. I found this site and the dough is pretty. Found this site that includes several recipes. One of the recipes is very much like the recipe we used in chemistry to make goop or Oobleck - which is a type of non-Newtonian matter. The Oobleck can be made with or without borax. Notice the cautions of making the Oobleck with borax. Students love playing with slime and Oobleck. Didn't want the slime nor Oobleck this time - that's for later.

Substituting Ingredients and Methods

The problem with finding a recipe was that most of the gluten free play dough recipes call for rice flour. Yes, I understand that using rice flour gives a white dough to begin the coloring. I also know that it makes a beautiful baked product but I don't use it; it has a very high glycemic index. More and more gluten intolerants are reading about rice flour and choosing other flours. It is a matter of choice. So, now, the experiment begins. Probably the best choice for substituting rice four is millet flour or sorghum flour.  Just pick one. I compared the color and millet was whiter and I went with it.

I have Jeanine Friesen's Everything Guide to Living Gluten-Free. In the book, she included the play dough recipe that is on several websites. The recipe is also on her website. I used the recipe ingredients "as is" except substituting millet flour. I did use a different cooking method. I'll explain that in a minute. Some of the recipes on other sites call for 1/2 cup salt. I figure that the extra salt helps the dough dry out better but it's going to cause the hands to dry out more also. I kept with the 1/4 cup salt.  Jeanine states to use vegetable oil but other sites use other oils. One frequent ingredient was olive oil but I never saw coconut oil used. I also didn't use the glitter -- this time.

As the dough cooled and I kneaded it, I didn't think that extra salt was needed. More food coloring can be added as the dough is kneaded-- if needed.  It is hard to get the color right by placing the dye in the water and oil, but you can add more dye as you see fit while kneading.

Dough before kneading


I used the microwave to make the dough. I heated the water in a glass pitcher, added the oil and dye; then I added the dry ingredients. After stirring it until smooth with a whisk,  I put it back in the microwave on HIGH for 15 seconds. I took it out and stirred with a large wooden spoon. I did that 5 or 6 times until it was beginning to dry or had a good texture. I emptied the dough on parchment paper on the counter, let it cool a little and then kneaded it until it was no longer sticky. I stored it in a plastic zipper bag in the refrigerator.

If it remains sticky, knead in a little more cornstarch.  Add it a half teaspoon at a time. If you make a mistake, adding to much cornstarch, wet your hands and knead the dough until it is the right texture.

Gluten Free Play Dough

Ingredients:
1/2 cup millet flour
1/2 cup cornstarch
1/4 cup salt
2 teaspoons cream of tartar
1 cup water
1 tablespoon of oil
Liquid food color, gel food color or Kool-Aid powder
1/2 teaspoon chunky glitter (optional)  

Directions:
1.  Whisk the dry ingredients together in a mixing bowl.
2.  Bring the water to a boil in a large saucepan. Add the oil and food coloring. Gently stir.
3.  Stir the dry ingredients, including the glitter if using, into the boiling water. With saucepan still on the heat, continue stirring until the dough is drier and has a rubbery texture.
4. Turn the dough out on parchment paper on the counter. Let cool slightly - enough to handle. Kneaed until completely cool -- adding food color if needed. It will be sticky in the beginning but will be less sticky as it cools. 
5.  Put dough in a zipper plastic bag and store in the refrigerator.

Creative Mommy says that the dough lasts a couple of years and she doesn't put it in the fridge. Hmm - guess the salt keeps the dough from molding. She made several different colors in one recipe by adding the color while kneading the dough. She reminds us that when mixing colors, add the light color first. Check out the colors of the play dough she made. 

Both Betty Crocker and McCormick make neon food coloring. Going to try those next time I make the play dough. 


Resources:

"Allergy-Free Play Dough Recipes | AAAAI." Allergy-Free Play Dough Recipes | AAAAI. N.p., n.d. Web. 19 Mar. 2015. <http://www.aaaai.org/conditions-and-treatments/just-for-kids/allergy-free-play-dough-recipes.aspx>.

 "Best DIY Gluten Free Play Dough Recipes - Onecreativemommy.com." Onecreativemommycom. N.p., 25 Feb. 2013. Web. 19 Mar. 2015. <http://onecreativemommy.com/gluten-free-play-dough-recipe-review-and-tips/>.

"Gak, Flubber, Silly Putty, & Oobleck Recipes." A2Z Homeschooling. N.p., 23 Feb. 2015. Web. 19 Mar. 2015<http://a2zhomeschooling.com/explore/chemistry_kids/gak_flubber_silly_putty_oobleck_recipes/>.

"How Much Arsenic Is in Your Rice - Consumer Reports." How Much Arsenic Is in Your Rice - Consumer Reports. N.p., n.d. Web. 18 Mar. 2015. <http://www.consumerreports.org/cro/magazine/2015/01/how-much-arsenic-is-in-your-rice/index.htm>.

"Non-Newtonian Fluids." Science Learning Hub RSS. N.p., n.d. Web. 16 Mar. 2015. <http://sciencelearn.org.nz/Science-Stories/Strange-Liquids/Non-Newtonian-fluids>.

"Steve Spangler Science." GAK. N.p., n.d. Web. 19 Mar. 2015. <http://www.stevespanglerscience.com/lab/experiments/glue-borax-gak>.

"The Price of Eating Rice" - Jessica Corwin  http://healthbeat.spectrumhealth.org/rice-poisonous-diet-laced-arsenic/  (Also in Go Gluten Free Spring 2014)


Disclosure statement: I have not received compensation for any products mentioned or used in this post.


Tuesday, December 10, 2013

Christmas Baby Booties

I have a cousin who has  central nervous system vasculitis and has had several strokes.  The disease has caused the nerves in her brain to tell her she cannot see, even though her eyes can function for sight.  She is transported to physical therapy every week.   She has done a remarkable job in her recovery process.

One of her daughters is expecting a child in June.  She requested that baby's booties be placed on her Christmas tree this year.  Great idea!  I thought I might give a hand with that and finished up the project last night.  They will be in the mail to her today and she will get the booties in a couple days

I wanted to do them in Christmas colors and wanted to use up some of the yarn from Mama's sewing closet that I cleaned out when she died. How did she get so much yarn?   She had a friend who sold her house so that she could live on a boat.  The friend was quite a knitter and crocheter and had big Sterilite storage bins of yarn.  Six of those containers found a home in Mama's sewing closet. (The closet was very big -- in fact, in a life before the Joyners moved in, it was small baby nursery).  


I was so glad to have all that yarn when Mama was sick (and she also had Alzheimers) because it was her task to wind the skeins into balls.  When one wants to use the balls now, they have to be rewound because Mama wound the balls loosely and in only one direction, so they collapse and the yard gets tangled.  But, it gave her something to do.  She had lost the ability to do any kind of needlework.  She remembered that she could do it, but couldn't remember how and couldn't focus. At first when her memory was slipping, I would write simple instructions on posty notes and she used those directions to knit or crochet.   But gradually that didn't work anymore. Making yarn balls was something she thought she could do. She eventually couldn't do that either.


Using up that yarn has been a task of mine.  I used much of it before the house was sold;  the remainder  was moved to my storage.  Two blankets for Project Linus were completed and another one started, which is still in progress).  I made a baby blanket for my grandson.  Then most of the hats made for Coats for the Children have been made from Mama's stash of yarn. 


These two blankets
were made in 2012 completely from Mama's yarn stash.  They were carried to a collection site for Project Linus.
Coats for the Children hats completed in 2012, using
yarn from Mama's stash. (There is no picture of ones
completed in 2011.  That was the year I began working
on using up her yarn.)


This blanket was made for my grandson using yarn
 from Mama's yarn stash.


For the last few years, I have made at least 12 hats for Coats for the children.  This year has been so eventful that time has not allowed for that.  It began with Mama dying in January.  Cleaning out Mama and Daddy's house in Belhaven, NC took a lot of time.  They had lived in that big house for 50 years and filled it with the things they cherished.  Then I helped my daughter and her family move to the farm in Rougemont.  So, I have not had the time to spend making the hats.  I did decide to make hats in memory of the children killed at Sandy Hooks and will continue that project if it takes several years.  I got four of the hats completed this year in their memory.  But most of the yarn for those Sandy Hooks hat had to be purchased because I needed specific colors and types of yarns, especially for the beading of the girl hats.  Some of the hats (below) were made to practice stitches and beading for the Sandy Hook hats.  The practice hats were made from Mama's yarn stash.


Seven hats for Coats for the Children completed in 2013,
some knitted and some crocheted


Now for the Christmas booties -- the most recent project completed using Mama's Stash.  For the red booties with the cable at the front, I used the free pattern on Judit Sogan’s blog.  She described the project as “A Small Baby Project for the Weekend”.  I was able to complete both shoes in two days, working only at nights on it.  I spent two weeks working on free patterns which had terrible directions.  I wanted to spend time rewriting directions but found I was running out of time to get the booties mailed before Christmas.  I was so delighted to find Judit's instructions. There must be a little teacher in Judit because her numbers and exact instructions were very easy to follow.

 Judit’s instructions stated to use baby yarn for the project.  Since these booties were to act also as a Christmas decoration, I decided to use the colors of white and red.  Mama’s yarn stash had some white sport yarn, which I could substitute for baby yarn but she had no red baby yarn.  I found that difficult to purchase without scouting out the yarn shops or searching online.  This was a rush project and time didn’t allow for that.  Besides, I needed to use yarn from Mama’s stash.  The worsted yarn caused the size of the bootie to increase but that is OK because the baby will not be wearing it until next Christmas anyway and will probably need the large size (6 months).


I made a couple of changes though.  I made a mistake on a row because I was careless in reading the directions.  In row 33, I didn't do a K2, so the holes for the ribbon were closer together than Judit's bootie.  (Had to figure where the mistake was so that I could repeat it on the second bootie).  I didn't make the 2 stitch i-cord.  I thought the cabled booties would look more like Christmas with 1/4-inch white ribbon.  


The white booties were made with the white sport yarn using a very easy free pattern from Lion Brand Yarns.  I attached a red ribbon to make it, again, more like Christmas.  I hope these booties cheer my cousin and are what she requested.  Making the booties helped put me in better Christmas spirits.  Love you cousin P.M. and all the Joyners.  I miss you all and wish you a Merry Christmas.


Next project, finish the blanket started before the booties and continue with the Sandy Hook hats.  I have found some perfect patterns and ideas to complete some more hats in honor & memory of the children.  Check back and see my ideas and finished projects.

Sunday, June 9, 2013

The Joyner Houses Part 2


                            The American Small House


Pencil & Ink drawing done in Art Class in 1960


Building the Greenville House 1947


Back view of the house in 1947
Front view of the house in 1947


After months of researching, I finally found the "label" for the Greenville House. The style of architecture is called The American Small House.  It was built on Granddaddy's farm in a field  - in which sometimes corn, sometimes tobacco had been planted. This type of house is also described in A Field Guide to American Houses  as the Minimal Traditional.  


From 1942-1945, materials to build houses were diverted for WWII efforts.  There were limits and rationing and most people supported the program.  In 1945-1947, returning war servicemen and their families needed housing.  The FHA helped provide loans for building houses.  The veteran usually built a small house, about 1000 square feet, including ways to expand the house later.  Most of the houses were 2 bedroom/one bathroom houses, though some contained three bedrooms, and sometimes a basement. (www.small house living.org).  One resource said that there were no halls but the Greenville house had a central hallway and I know that several friends had houses with similar floor plans with central hallways. I found floor plans that had a central hallway.  Usually, the central hallway contained the dangerous oil heater or later, the floor furnace.

The American Small House was a term used to describe the houses the middle class veterans built after returning from World War II.  These houses, usually with FHA loans had to meet specifications of the FHA.  The construction of the house required standarized building materials, components, and construction techniques.  This type of house was used for building federally funded houses for projects such as the Norris Dam, the Tennessee Valley Authority hydroelectric project.  Most of the homes had hardwood floors.  Many of the houses were brick-veneered with wood-framed structures.  Load bearing brick walls were used because of the post-war lumber shortage.(www.phmc.state.pa.us)

While living in the Farmhouse, Mama and Daddy built this American Small 3 bedroom house across the highway from the farmhouse. The "Governa's" house was built just after World War II in the tobacco field on the Farmville Highway.  My family lived in this house for 17 years before moving.  During those 17 years, the house was the home of two parents and four children.  At times it was, also, the home of one of Daddy's brothers or sisters when problems arose and they needed a place to stay for awhile.  There was a times when we kept my older sister's child, giving my sister quiet time to study for exams.


Floor plan of Greenville house, maybe

The research of American Small Homes never produced the floor plan of the Greenville house.  My brother expained that Mama had the orginal floor plan changed to accommodate the small third bedroom and cellar.  A door was needed for the cellar.  I tried to draw out the plan from memory but it has been 50 years since I last saw the interior of the house. I know that there was a linen closet in the central hallway beside the bathroom but I'm not sure how to put it there because I thought the door to the closet was flush with the wall.  For those who know the house, please excuse any errors.   (I could use the feedback for corrections).   The floor plan was needed to explain several features of the house.  Notice bedroom three.  It was so small that it could hold a dresser and a single bed and maybe a little table.  I remember, as a child, that the room was always crowded.

Explaining the situation of not having the house plans, my brother told me that he had found the General Building Specifications in Daddy files when he was cleaning out house documents when settling Mama's estate.  He emailed the document to me.  As I was reading the document, the document stated "These specifications are for use with plans designed by Standard Homes Company.  That lead me to another afternoon of looking through computer vintage house plans for Standard Homes Company and bingo!  Found it.  Lane was correct in that the floor plan was changed to accommodate the third bedroom and cellar.  What was to be stairs to the attic were enlarged to make room for a bathroom and mudroom and the original bathroom was made into a bedroom.  Those accommodations pushed out part of the back of the house a few feet.  I was happy that my memory of the floor plan was almost correct.

Original House plans from the House Plans Booklet, Plan No 4


There was a closet at the front entry.  It was small, but near Chrismas, it always had Christmas presents locked in it.  I will never forget the Christmas that my brother found the key.  We ruined Christmas for ourselves. 

As an American Small House, there was only one bathroom.  That was not the orginal floor plan placement of the bathroom.  The small bedroom was the original bathroom. Yes, you note that there were two doors on the "moved" bathroom.  Mama had that second door constructed so that children, playing outside and wanting to use the bathroom, did not have to come in the mud room (and we did play in mud), through the kitchen, through dining room, in the hallway, and then enter the bathroom.  But, the second door did produce problems with privacy because we were not allowed to lock the doors.  (Doors in the house could only be locked with skeleton keys when I lived there and the children (or teens) were not privy to them). I would bet that the bathroom back door is no longer there.


When my younger sister was born in 1947, her bed was located in Mama & Daddy's bedroom.  There was a screen over the bed.  I remember it looked something like today's co-sleeper except that it had a screen hinged top.  That hinged top was used to protect my baby sister because my brother would pinch her to make her cry.  The rest of the children slept in bedroom 2, with two cribs and one twin bed.

When my brother and I began sleeping on twin "big beds", our younger sister's crib was moved into bedroom 2.  Our older sister was moved into bedroom 3.  Much later  there were three twin beds bedroom 2.  As older babies, I can remember a gate being on the door so that we couldn't get out.  The oil heater in the central hall was very dangerously hot.  We were not allowed in the hall without an adult guiding us through the hall.  One day, our mother was hanging clothes on the clothes line.  I do remember that my brother moved the oak dresser to the door by the gate, pulled the drawers out as a ladder and got out of the room.  I followed him and went and told my mother that my brother had gotten out of the room.  (I've always been known as "the tattler")

The central hallway was later used frequently because the oil heater was replaced with a floor furnace.  One could get burned on the floor grate if not careful and we learned to walk around it. (The furnace was just below the grate.)  I had several friends with grate burn scars on their butts or legs from falling on the grates in their house.  With the forced air from the furnace, the hallway was used to dry clothes on a clothes rack in the winter, drying hair by standing over the grate and letting the hot air dry the hair.  Daddy was always fussing at us to make sure nothing was put on the grate, whether it was winter or not.

Another danger in the house was the cellar.  It was located under the central hall.  The stairs to the cellar were located behind a door next to the inside wall of bedroom 3.  Coming from New Hampshire, most everyone had a cellar or basement in the house in which my mother had lived.  She thought all houses should have them -- so she insisted on have a cellar in the Greenville house.  Daddy, the builder, and relatives tried to convince her that they would hit the water table when digging the cellar.  She had her cellar but it was like a dark, dank pool under the house. At times,  Daddy got a sump pump and emptied the water.  He tried several times painting it with a sealer and thought he wasn't doing it right, so he hired someone to do it.  Nope, it filled with water.  Daddy wanted to seal it up but Mama wouldn't allow it.  So, the door to the cellar was always locked and we weren't allowed near the door, even as teens.  I guess we grew up insensitive to mold and mildew because that had to cause damage to the house.  (I believe now that it is filled (with soil or concrete) and I wonder if the stairs to the cellar are still there.)


Other rules -- for the outside.  Two maple trees were planted in the front yard.  One can be seen in the front view picture of the house.  We were not allowed to play in the front yard without supervision but even then there was a rule.  A rope was tied from maple tree to maple tree and one better not cross over that rope.  Those were the days of physical punishment and Mama used paddles -- you know the ones that had balls attached with a rubber band.  Hated when the balls fell off because the paddle then became the property of Mama.  I think our aunts and uncles gave us those paddles knowing that Mama might need one.

The rope to the maple trees was later removed.  It had to be removed so that the rope wouldn't grow into the tree.  I'm not sure when, but my brother said there was no rope when he began mowing the lawn.
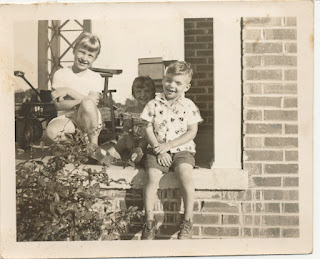
Playing on the side porch
In the summer, playing outside was a must for Mama's sanity.  Many of our toys were in boxes on the side porch.  We even had a record player on the porch.  After breakfast, we were asked to play on the side porch.  It was cooler on the porch.  In two of the introduction pictures, you can see us playing on the side porch.  Notice, there were no side rails on the porch.  I don't remember any bad accidents from falling off the porch -- in fact, if we did fall off the porch, I don't remember it.  The porch wasn't very high from the ground.  We spent many, many hours playing on that porch.  I imagine that there are still juice stains, food stains, and watermelon stains on the concrete because we ate our lunch on the porch in the summer or on the picnic table in the back yard.  Then there was always a nap after lunch.  Bedroom 2 had a kitchen timer on the dresser.  If any of us got up before the timer went off, the timer was reset with added minutes.  I think it was believed that a nap or rest time was very important to prevent polio - no vaccine yet.

When we weren't playing on the porch, we played in the back yard, under the willow tree.  In the picture below, it is small.  It got rather large.  A picnic table was under it and we used the table for playing and having lunch there under the willow.  It was fun running through the limbs and leaves hanging down.  I remember my brother and younger sister playing "elevator" in the tree.  He went up the tree and threw a rope over a branch; he tied a paint bucket to the rope and they took turns being pulled up the tree by standing with one foot in the paint bucket.  Mama saw it out the window.  She ran outside and very calmly took the rope from my sister, and lowered by brother down. I don't remember what she said to us, but she took the paint bucket and rope back in the house.  I was not the tattler in that incident.

Also, noted in the pictured is the clothes line in the back yard.  There was no electric dryer in our house until the early sixties.  Everything was dried outdoors.  One night the clothes, including sheets, got left on the line.  It had been raining and they got hung out late.  The next morning, everything on the line was gone.  Clothes were never left again to dry overnight.  If any clothes were still wet or damp, they were hung on a huge drying rack in the central hallway.


As I got older, we all got lessons on how to hang clothes out on a line.  We were expected to help if we were home, especially in the summer.  Monday was washday.  If one did not hang them right, they came down and were hung again, the "correct" way.  When we got an electric dryer, it was remarkable.  It certainly changed the house keeping schedule.


As the Willow Grows
Daddy hated that willow tree and always wanted to cut it down.  It was a real pain for him because it grew in the septic system, including the tank.  He would have to dig to the system and get the roots out.  I can still see him in wadding boots, knee deep in poop.  One year, an electric storm split the trunk of the tree.  He was hoping for it to die, but of course it didn't.  It had plenty of water and fertilizer!


The washing machines in the 50's for us went from a hand cranked wringer washing machine to electric cranked.  As a child I remember both.  As children, we were told horror stories about women and children getting their hair or fingers caught in the rollers so if your hair was down, you were not allowed in the kitchen.  The machine was kept in the mud room, by the bathroom door and pulled out on washday.  When the clothes were washed, they were put threw the rollers and then put in the bathtub to rinse.  (That made the back door to the bathroom very convenient.)  Once rinsed, the clothes were hand rung and then, were run through the rollers again.)

Also, in that mud room  was an electric roller iron machine.  All the sheets, pillowcases, and flat pieces were ironed on the electric roller iron machine.  The machine had to be pulled away from the wall when in use and took up most of the space in the mud room.  No one could come in or go out the back door ( it was actually the right side door but we called it the back door) when the roller ironing machine was in use because of space and safety.  When I was about 12 years old, I was taught how to use it.  I was only allowed to do the bed linens.  And again, according to Mama, there was only one right way to iron them.

We thought the back steps was a wonderful place to hang out.  Our parents thought otherwise.  If you look carefully at the picture below, you see the wringer washing machine.  It had rollers on each leg and was moved to the kitchen sink so that it could be filled and emptied.  Mama was pretty stressed out on washday.  In a week, two adults and 4 children could produce many, many loads of dirty laundry.  It always took most of the day to get the job done.  Sometimes Mama hired someone to help her so it could be done in one day.  Later when Mama got an automatic washing machine, life changed.  The laundry didn't have to be done all in one day.


We didn't have air conditioning as long as we lived in that house.  (We moved to Belhaven in the summer of 1963).  In the pictures taken in the summer, you notice that the windows are open. Some windows are opened at the top and bottom.  Daddy believed that the hot air escaped at top and cool air came in the bottom.   I loved watching the air blow the curtains.  It was if the curtains were laughing and dancing. We had fans in several windows but they were only allowed to run in the hottest part of the day.  The fans were not allowed to blow in the house.  They were used to suck hot air out of the house and one had better not change that method.  I got caught doing it one time when I was about 12 years old and never touched the fan again!

When we became older, the planned expansion of the house occurred.  The addition of two large bedrooms was completed in the attic.  Regular sized windows had been constructed in 1946 in the attic, planning for expansion.  Because the floor plans for the stairs had been used a a bathroom, stairs into the attic were constructed in a closet in bedroom #1.  Bedroom #1 became a den because traffic would no longer allow it to be used as a bedroom.  There are no pictures of the upstairs bedrooms -- don't know why.  The entire attic was constructed in knotty pine tongue & grove lumber.  When selling the house, the two bedrooms upstairs could not be claimed as bedrooms because the rooms and stairs didn't meet building code.  The upstairs had never been heated and placement of the stairs going up couldn't reach the gables.  Even average height people had to bend their heads when reaching the top of the stairs.

Everyone in the house was excited to expand out of the crowded rooms.  We didn't seem to mind that the bedrooms up stairs had no heat. In the winter, since there was no heat upstairs except the small amount that rose,  Mama heated sock covered bricks and put them in our beds.  When we got in the bed, we put the bricks in the floor.  In the mornings, we dressed downstairs.  It was too cold upstairs.  In the summer, a huge window fan ventilated the upstairs.  All the girls had bedrooms upstairs, my brother took over the small bedroom downstairs and Bedroom 2 became our parent's bedroom. I don't remember how they worked out the closet space because their bedroom had only 1 closet. I think Mama used the closet in the den for some of her clothes.

In 1963, Daddy was transferred by Wachovia Bank to Belhaven.  We moved to Belhaven, NC in late June.  Daddy waited to move us at the end of the school year because my brother and I were graduating from Rose High School in Greenville.  In the picture below you will notice the concrete planters on the front stoop.  You will see those again in Belhaven.  Daddy didn't want them moved because they were so heavy but, he wanted Mama happy so they are on the front side walk in Belhaven.  When we sold the Belhaven house and settled Mama's estate, we left them with the Belhaven House (The Joyner Houses Part 3 to come).


The Greenville house was rented until Daddy died.  He wanted to sell it but Mama couldn't part with it.  He hated working on the house, though he was able to visit his family in Greenville when he went.  The house was sold in 2004 or 2005.  Mama took a loss on the house because it was not in good repair.  Very little maintance had been done to the house.  The first person to buy the house did some work on it and improved its looks, as seen below.  Can you find 5 changes to the front of the house?


When the house was sold again, further improvements were completed on the house and it looks entirely different.  I think one of the owners installed central heat/air , the cellar was filled in, and the staircase leading upstairs were changed to meet code.  Also, I think bedroom 3 was converted to a bathroom.  The red bricks were painted white. (Doesn't that increase the cost of upkeep of the house? Maybe there was a problem with the bricks?)

Land in front and behind the house is no longer forest land and farmland.  Where there were fields of corn across the highway, there is now a subdividion.  There are subdivisions, apartments and a nursing home behind the house.  The house is no longer "in the country" but note all the tall trees that were not there when the house was built.  It is 67 years old and evidently very livable.  The American Small House has "served Americans well for over 70 years, and will continue to do so for many years to come" as stated by Amber Rhea in The American Small House: Boundless Possibilities.
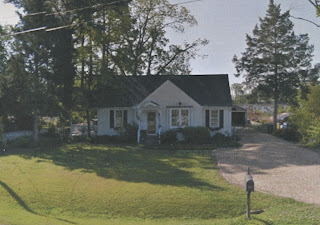
Latest Picture Taken by Google Maps

Thursday, April 4, 2013

The Joyner Houses Part 1


The Farmhouse


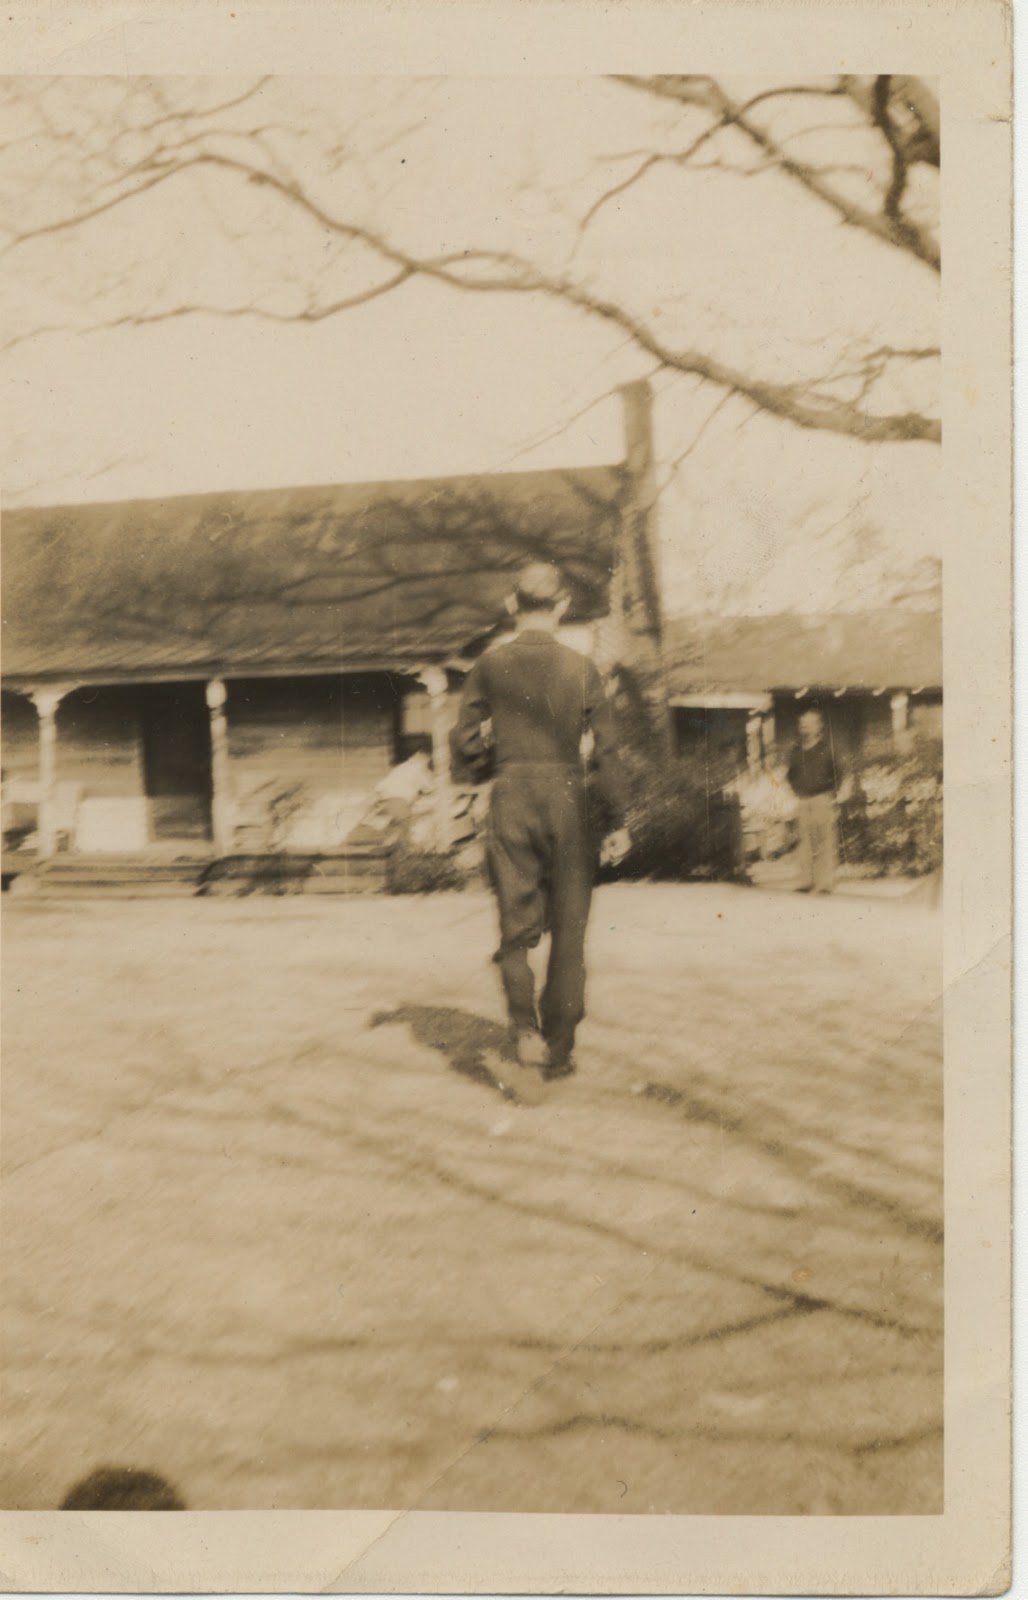
The first Joyner house was in Greenville, NC.  It belonged to my step-father's father.  My birth father was killed in World War II in July 1944.  My twin brother and I were conceived in April 1944 and were born in january 1945.  So I never knew my birth father.  When my mother remarried in June 1945, she and my new father, my older sister, my twin brother, and I moved from Manchester, New Hampshire to Greenville, NC.  We moved into my new grandfather's farmhouse.  (The farmhouse was not new, but my Granddaddy was new to me.)  Six people lived in the house before we moved in;  we added 5 more, which meant that eleven people were living in the three bedroom house.  The five of us slept in one of the bedrooms.  One thing to remember ... then, only the sitting room was heated.  In the winter, the bedrooms were cold.  The kitchen was heated with the wood stove.  There was never air conditioning, except through the floors, walls, and windows.  Then, the orientation of houses were usually built so that the wind could blow though the house in the summer. The roof was usually a tin roof.  The porch was very important for keeping cool in the summer.

I remember very little when we moved into the farmhouse, but as I became older and we moved out of the farmhouse, I remembered visiting.  Some visions I have about that house have remained.  One was the porch swing.  Rick Bragg wrote a passage The Porch in Southern Living which perfectly describes Granddaddy's front porch.  My brother, Lane, and I spent a lot of time on that porch, evidently.


I don't ever remember the farmhouse being painted.  The house wasn't insulated either (as typical for most farmhouses) and the cracks (or spaces betweeen the floor boards) in the floor were entertainment.  The chickens, dogs, and cats, naturally then, were free roaming and we watched them under the house through the floor boards. Some of the floors, though, were covered with linoleum rugs, but not necessarily the complete floor.  Sometimes the linoleum rugs were smaller than the floor. 

There was no running water in the house for many years, but there was a well hand pump on the back porch.  We loved pumping water when we were a little older; in fact, we got in trouble for emptying the cistern and not replacing water in the prime water bucket. 

The kitchen adjoined the house with a porch separating the living quarters from the kitchen.  I think I remember a big table in the kitchen.  There were also tables on the back porch for washing and cleaning up.

Because there was no running water in the house, there was the outhouse.  Mama had never seen one until she got on the farm and for sure had never used a chamber pot.  She stated she would never use a chamber pot.  Soon after moving into the farmhouse, she had to go one night and refused to use the chamber pot.  She went out the back door in her housecoat and slippers to use the outhouse ;  she slipped on the chicken poop on the steps and fell under the house into more chicken poop.  Everyone expected her to pack her bags to go back to New Hampshire, but she stayed and had to live down that story her entire life.  

The farm had mules and pigs.  One of my uncles who lived in the farmhouse would take me to see the mules and pigs.  I just loved watching the hogs eat and listening to the baby pigs squeal.  Granddaddy had Hog Killing Day in the fall but our mother  never allowed us outside or in the yard while they were harvesting the hogs.  I still remember the smell of the pack house and seeing the meat hanging from the rafters of the pack house.  

While we lived in the farmhouse, Mama and Daddy built a house across the highway on land that Grandaddy gave them.  In 1946, it was the first and only brick house for miles.  Because of that, the family called Daddy the "Governor" and it was later shortened to "The Gov".   Part 2 will tell the story of "The Gov's" house.                   


Tuesday, September 18, 2012

Getting to That Taggy Blanket


As a grandmother wondering -- Why didn't some of the wonderful thingies exist when I had my children.  One of the things my daughter uses that I like are the Dr. Brown's botttles. (Yes, she breast feeds but she has to supplement with formula and she will being going back to work).  Maybe my son's colic wouldn't have been so bad with Dr Brown's, though we tried almost everything to help eliminate it.

Other things I like are the new cloth all-in-one-diapers with pre-folds or inserts such as BumGenius, Flips, Thirsties, and many others.  I like making the all-in-one-diaper, also.  And, of course, they have developed a home diaper sprayer to clean the poop off the diaper.  Oh, and you can still use diaper pins but there are the wonderful Snappi Diaper Fasteners.

Then there are the wipe warmers with cloth wipes.  When my daughter mentioned this, I thought she had gone too far in this "green movement".  Turns out to be a great idea.  She uses the Prince Lionheart warmer but there are many other brands.  She has a bundle of baby wash cloths which are soaked with a homemade baby wipe solution. The baby wipe solution in the warmer contains a few drops  Lavender essential oil, baby oil, Dr Bronner's liquid castile soap, and water.

 I just love all these new products.

Another thing I just love are the tag blankets.  Yep, I actually knitted two baby blankets, a yellow hooded baby blanket and another banket from Ralvery. The problem is that my grandson may never use the blankets because he was born in the summer.  


Then I learned about tag blankets.

Before my grandson was born, I ordered some fat quarters from Spoonflower.  Had no idea what I was going to do with them.  I saw the prints and knew my daughter would love the patterns and colors.  When she begin talking about tag blankets, I then realized what I wanted to do with the fat quarters.
Tag blankets are wonderful for infants and toddlers.  The tags can help with hand and eye coordination and muscle development.  Toys can be attached to the tags for stimulation and play.

This is how I made my tag blankets.  It is not the only way but I had some thin quilt batting and cotton flannel I need to use up so I machine quilted the tag blankets.  It is made the exact size of the fat quarter which will make the finished blanket approximately 18x18-inches. It can be made larger using other fabrics.  Rather than use flannel, chenille can be used, which will give the blanket more interesting texture.  I am not using it because I am trying use what I have on-hand. To do this I need the following materials.

Materials:

  1. Fat quarter
  2. Quilt batting   (it is the white material pinned to the wrong side of fat quarter)                                          
  3. Cotton flannel (shows as yellow in picture)
  4. Ribbon and rick rack for the tags

Directions:

  1. Pin the quilt batting to the wrong side of the fat quarter as shown in the materials photo.
  2. Pin the tags as shown in the photo to the right side of fat quarter with tag loops laying on fat quarter as shown.

  3. At this point, if you choose, you can baste the tags on the batting and fat quarter
  4. Lay the cotton flannel on the right side of the fat quarter on the tags.  Pin the cotton flannel.  Note in the photo below that there is a batting layer, a fat quarter level, the tags and now the cotton flannel.


  5. With a pencil, mark where the flannel will be stitched to all the layers.
  6. Stitch on the pencil marks, making sure to leave a 4-5-inch gap to turn the blanket right side out.


  7. It is a good idea to stitch the corners again to reinforce them.
  8. Look inside and check seams to make sure there are no white margins if using a fat quarter with white margins.  If all is good, clip corners to remove excess bulk and trim seams.


  9. Turn right side out and carefully push corners out. 
  10. Finger press the sides down and pin.  With machine, top stitch using a slightly long stitch.


  11. Since this blanket is to be quilted,  the same long stitch can be used to outline the "stitches" printed on the fabric.
  12. The beginning and ending of each stitched line was back-stitched to prevent unraveling and threads were clipped.

The taggy blanket is now finished!